Future ruins, Kips Bay decorator show house new york 2026
Kips Bay NYC 2026
Since 1973, Kips Bay has given one Manhattan residence each year to a group of designers, room by room, as the flagship fundraiser for the Kips Bay Boys & Girls Club. It has raised more than $35 million, and editions in Palm Beach and Dallas have followed. This year, twenty-two designers took on six levels of an 1839 Georgian townhouse in Greenwich Village, once home to the composer John Philip Sousa.
The approach
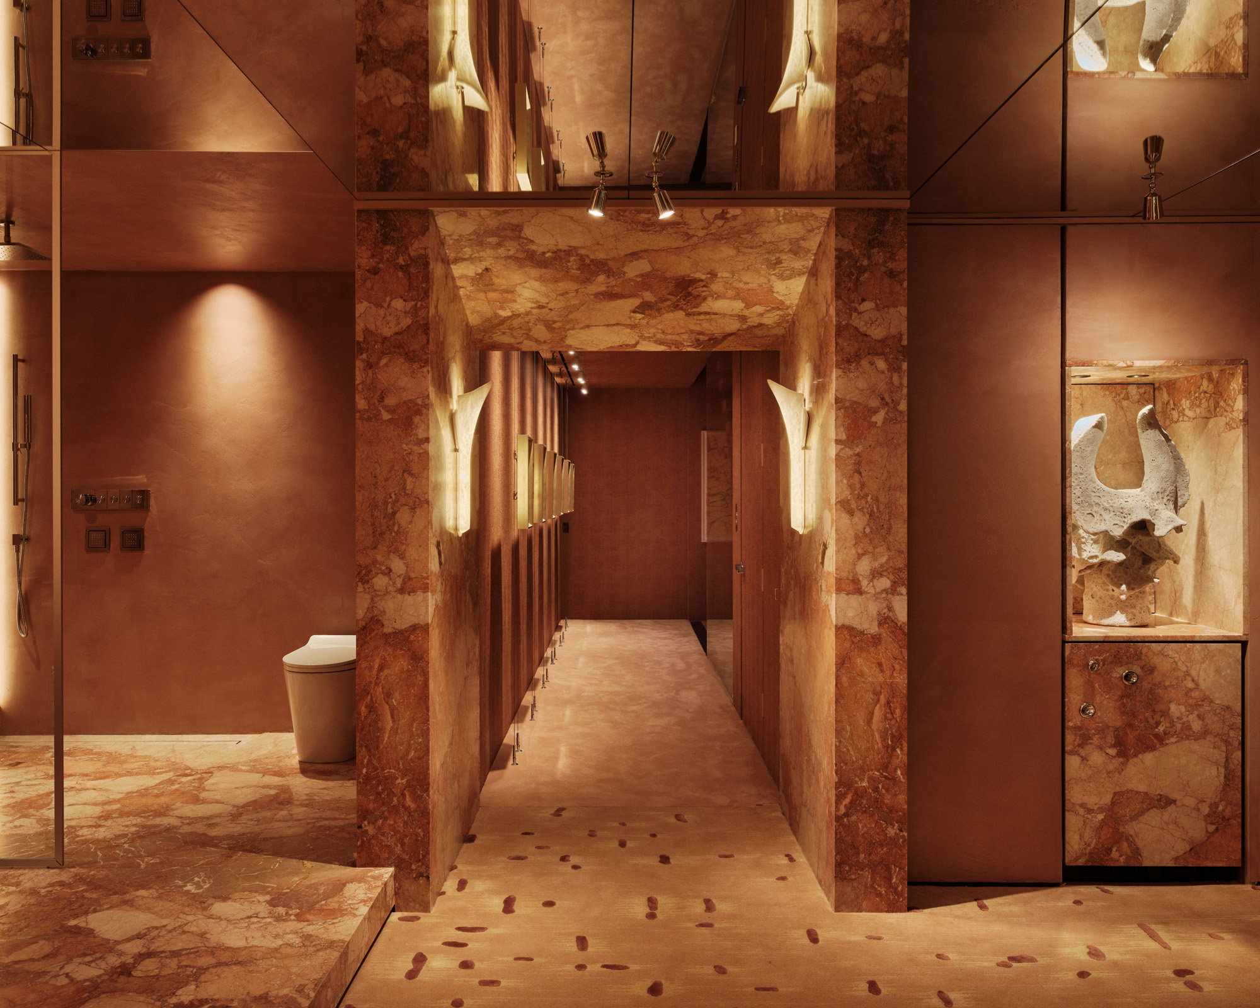
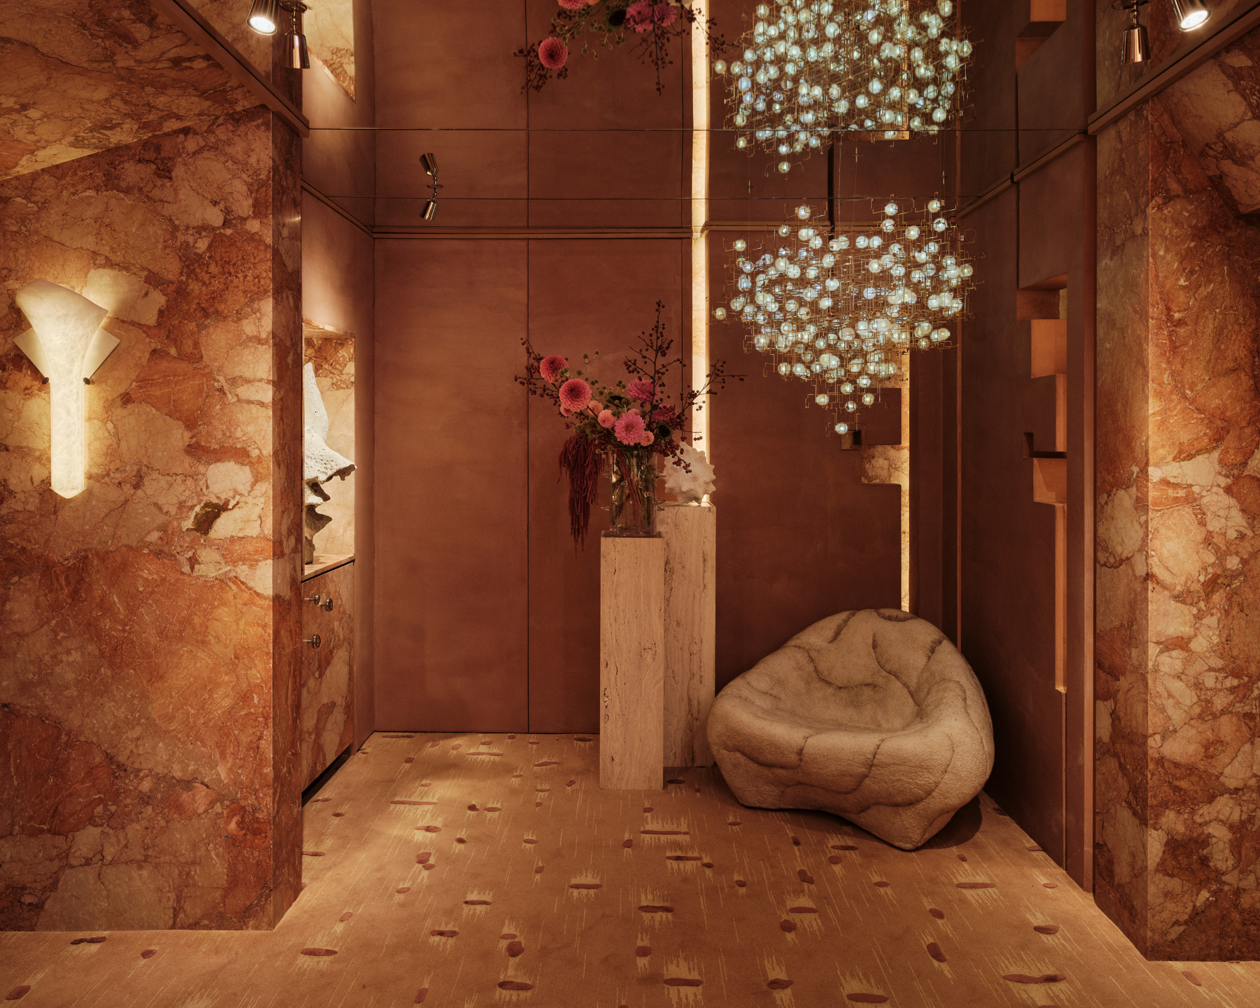
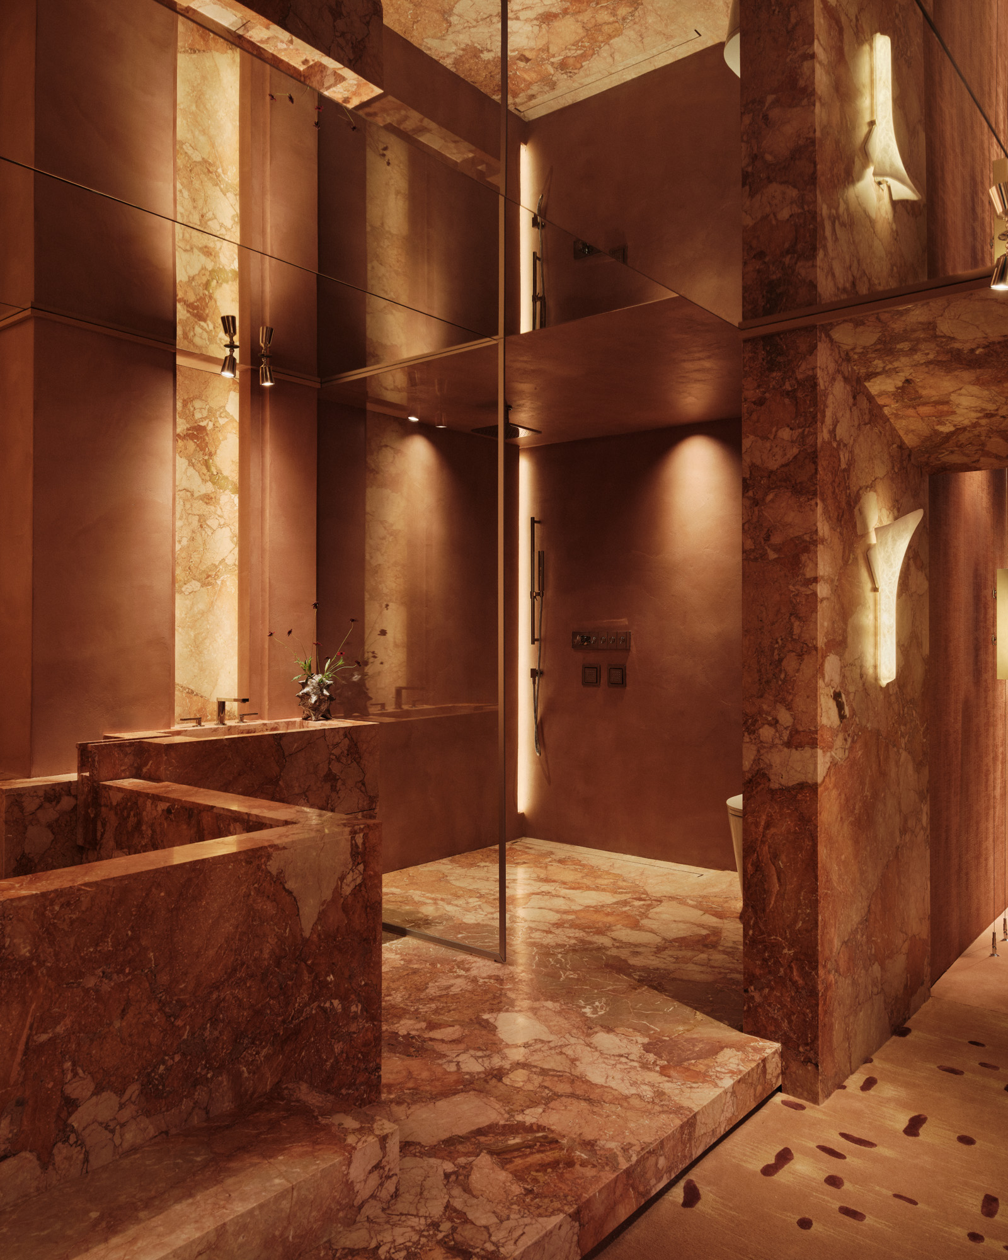
Room 09 sits on the wellness level: Two small rooms, divided by a hallway. Megan Grehl wanted the arrival to feel like "compression and release", and she gave both rooms one language, drawn from the landscapes of Dune and the architecture of Carlo Scarpa. Eighteen slabs of Breccia Pernice from Verona, supplied by ABC Stone and fabricated and installed by Stone Dynamics Co., form the tub, the vanity, the portals and the steps. Marius Aurenti microcement softens the walls, and Kohler supplied the fixtures. Water runs from the sink into the bath.
The ceiling's task was to let the stone continue.
A custom mirrored ceiling by Bricble, in Grehl's own words, "expands light, reflection, and depth". The marble repeats overhead, and the room no longer stops at its own height.
Credits
- Design: Megan Grehl
- Event: 51st Kips Bay Decorator Show House New York
- Stone supply: ABC Stone, Breccia Pernice marble
- Stone fabrication and installation: Stone Dynamics Co.
- Custom mirrored ceiling: Bricble
- Microcement: Marius Aurenti
- Fixtures: Kohler
- Appliances: Royal Green Appliance, Viking
- Architectural lighting: Christopher William
- Spotlights: Corston
- Carpet: Tai Ping
- Wallcovering: Casamance Group
- Art and objects: DRIFT for Carpenters Workshop Gallery, Maison Gerard, Shizue Imai, William Coggin, Melanie Dunea
- Photography: Zack Dezon (@zackdezon)